Search

Leave a Message

Thank you for your message. We will be in touch with you shortly.

Explore Our Properties

Property Description

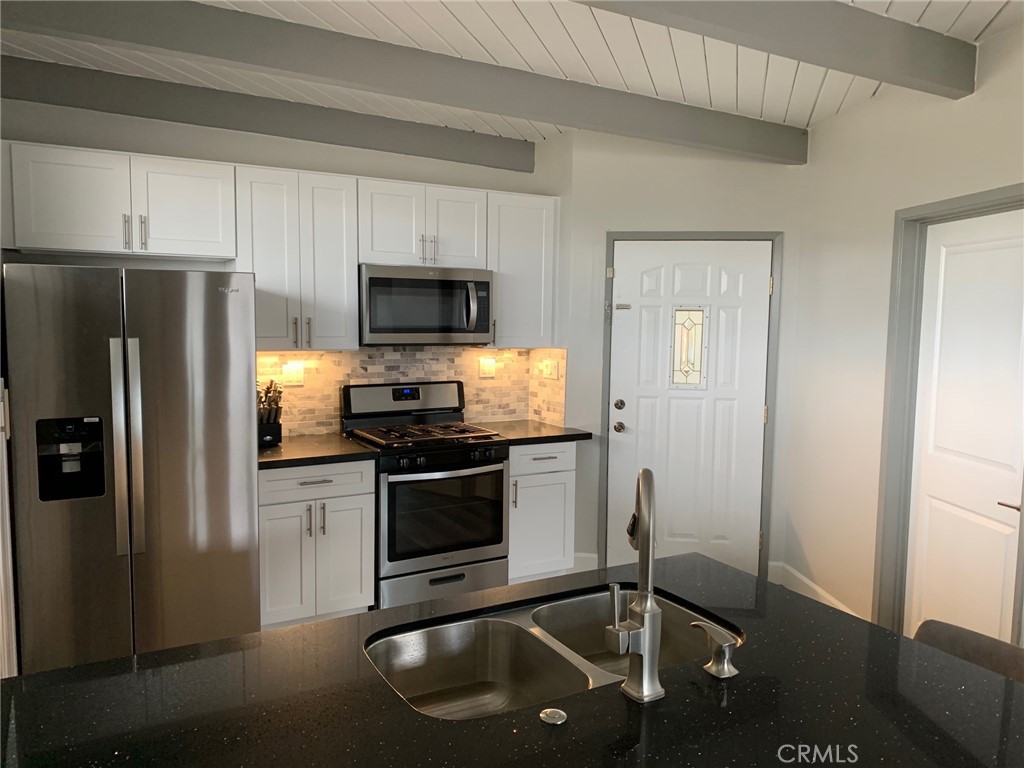
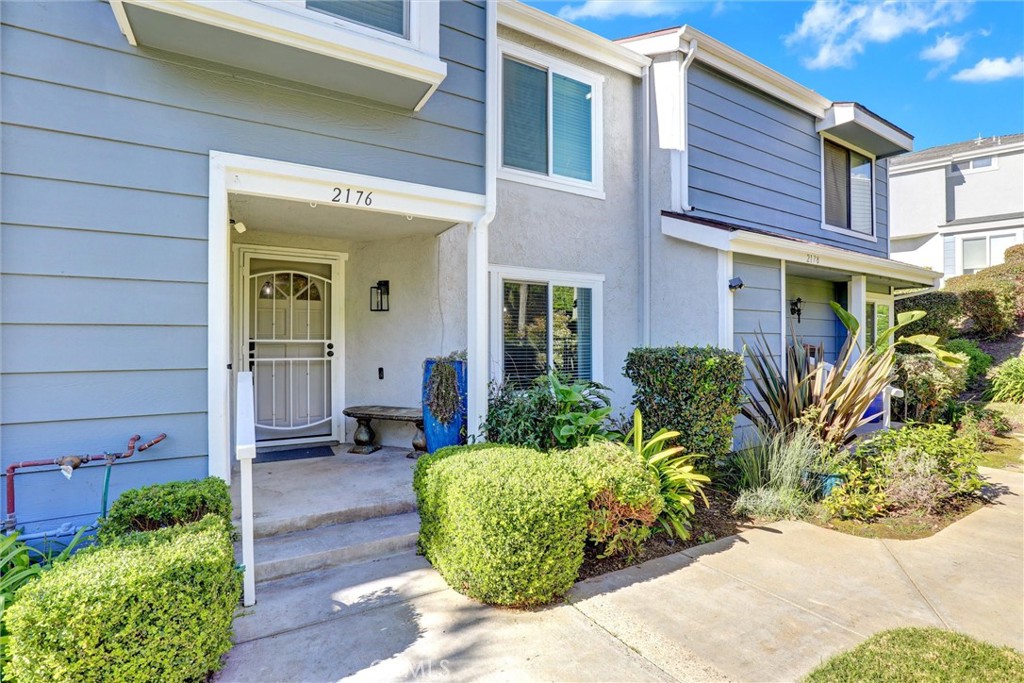
Located in the highly sought-after community of Faire Harbour, this beautifully updated home features 3 bedrooms and 2.5 baths. The interior has been thoughtfully remodeled with vinyl flooring throughout, upgraded bathrooms, recessed lighting, and more. The kitchen offers a breakfast nook, honey maple cabinetry, tumbled travertine backsplash, granite countertops, dual sink, and a view of the surrounding greenbelt. A pocket door connects the kitchen to the dining room and opens to the inviting family room, which features a fireplace and abundant natural light. Sliding doors lead to the fenced patio, which opens directly to a large, park-like grass patch and lush greenbelt--ideal for outdoor dining, entertaining, pets, or play.
Upstairs, the primary suite boasts a peek ocean view, en-suite bath with skylight, separate vanity area, and a walk-in closet. Two additional bedrooms share a full bath; one offers a walk-in closet and the other features a window seat overlooking the greenbelt. The laundry closet is also located upstairs and accommodates full-size units. Thoughtful craftsmanship can be seen throughout the home, including upgraded baseboards, window trim, a modern stair rail recently installed. Energy-efficient double-paned Milgard windows enhance comfort and efficiency year-round.
Additional highlights include a whole-house re-pipe, central heating, a detached 2-car garage with built-in storage. Community amenities include a fenced pool, spa, and volleyball court. Faire Harbour is ideally situated near top schools, local beaches, grocery stores, restaurants, the outlet mall, and freeway access. The HOA covers water, adding extra value and convenience for homeowners.
Overview

Property Status
Sold
Date Sold
August 6, 2026
Lot Size
18.8 Acres
MLS ID
OC26006331
Property Type
Condo
Year Built
1978

Features & Amenities

Neighborhood
San Clemente
View Description
Park/Greenbelt, Peek-A-Boo
Stories
2
Garage Spaces
2.0
Water Source
Public
Utilities
Electricity Connected, Sewer Connected, Water Connected
Pool
Community, Association
Lot Features
0-1 Unit/Acre
Parking
Garage
Heat Type
Central
Air Conditioning
None
Laundry Room
Inside, Laundry Room, Upper Level
Fireplace
Family Room
Appliances
Dishwasher, Electric Oven, Electric Range, Disposal, Microwave, Range Hood
Other Interior Features
Breakfast Area, Separate/Formal Dining Room, Granite Counters, Pantry, Recessed Lighting, All Bedrooms Up, Primary Suite, Utility Room, Walk-In Closet(s)
Sewer
Public Sewer
HOA Amenities
Maintenance Grounds, Other Courts, Pool, Pet Restrictions, Pets Allowed, Spa/Hot Tub, Water
Security Features
Carbon Monoxide Detector(s), Smoke Detector(s)
High School
San Clemente
School District
Capistrano Unified
Sales Price
$885,000
HOA
$619/mo

Downloads

2176 Calle Ola Verde

Schedule a Tour

We would love to help you see this beautiful home! As a full-service brokerage, we can help you tour. Please submit an offer, and answer questions about the buying process.

Thank you

for your interest in 2176 Calle Ola Verde, San Clemente, CA 92673

2176 Calle Ola Verde
Navigate
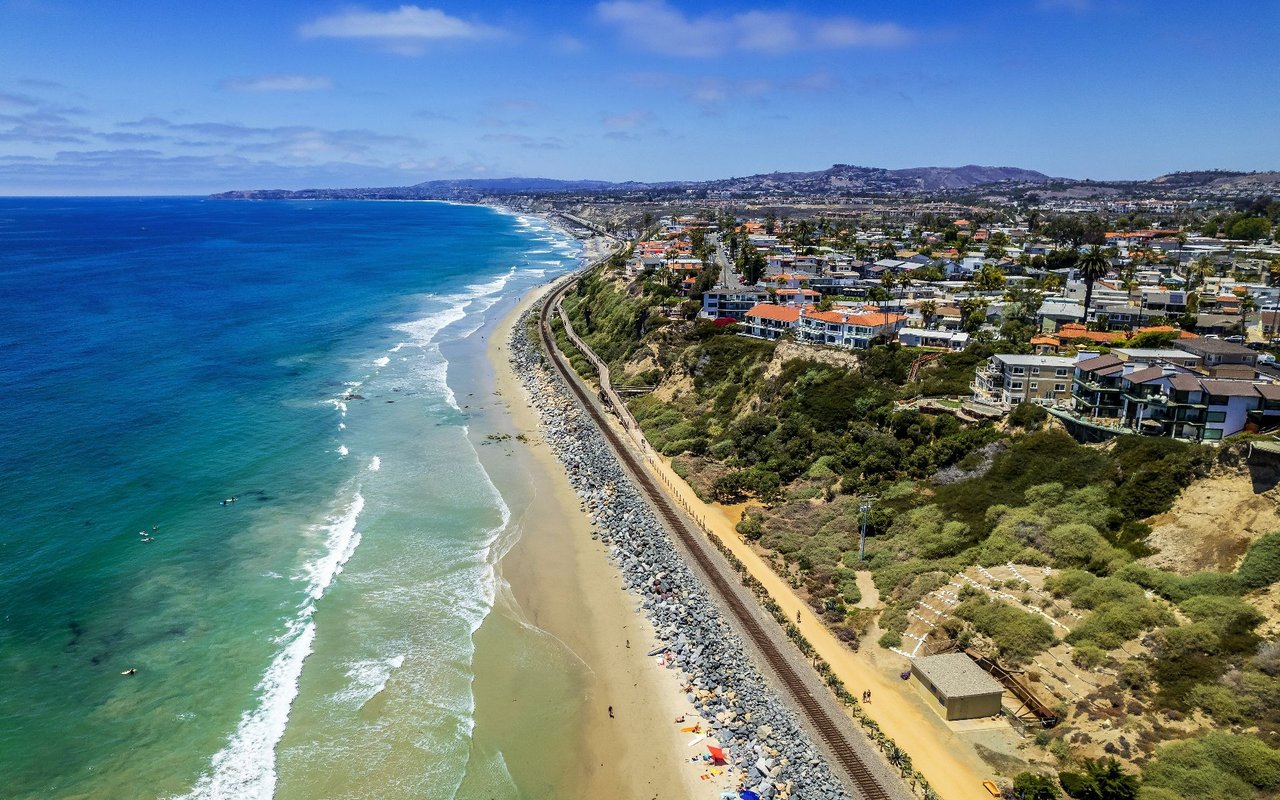
San Clemente

Explore San Clemente

read more

I'm Interested In

2176 Calle Ola Verde

or
  • CallDanny Owens

    License #01809597

    (949) 573-4884
  • Active and Sold Listings

    Property Highlights

    • 221 Avenida Rosa Leased

      $2,995/mo

      221 Avenida Rosa A, San Clemente, CA 92672

      • 2 Beds
      • 1 Bath
      • 700 Sq.Ft.
    View All

    Follow Us On Instagram